
Precision in every cubic centimetre.
Yachts & marine
For shipyards, design offices and refit specialists we draw electrical systems, cable routes and piping, from new-build superyachts to complex refits.
Read morePeklar Engineering produces electrical designs, cable routes, piping systems and 3D models for yachts and infrastructure. Accurate, verifiable and on time.
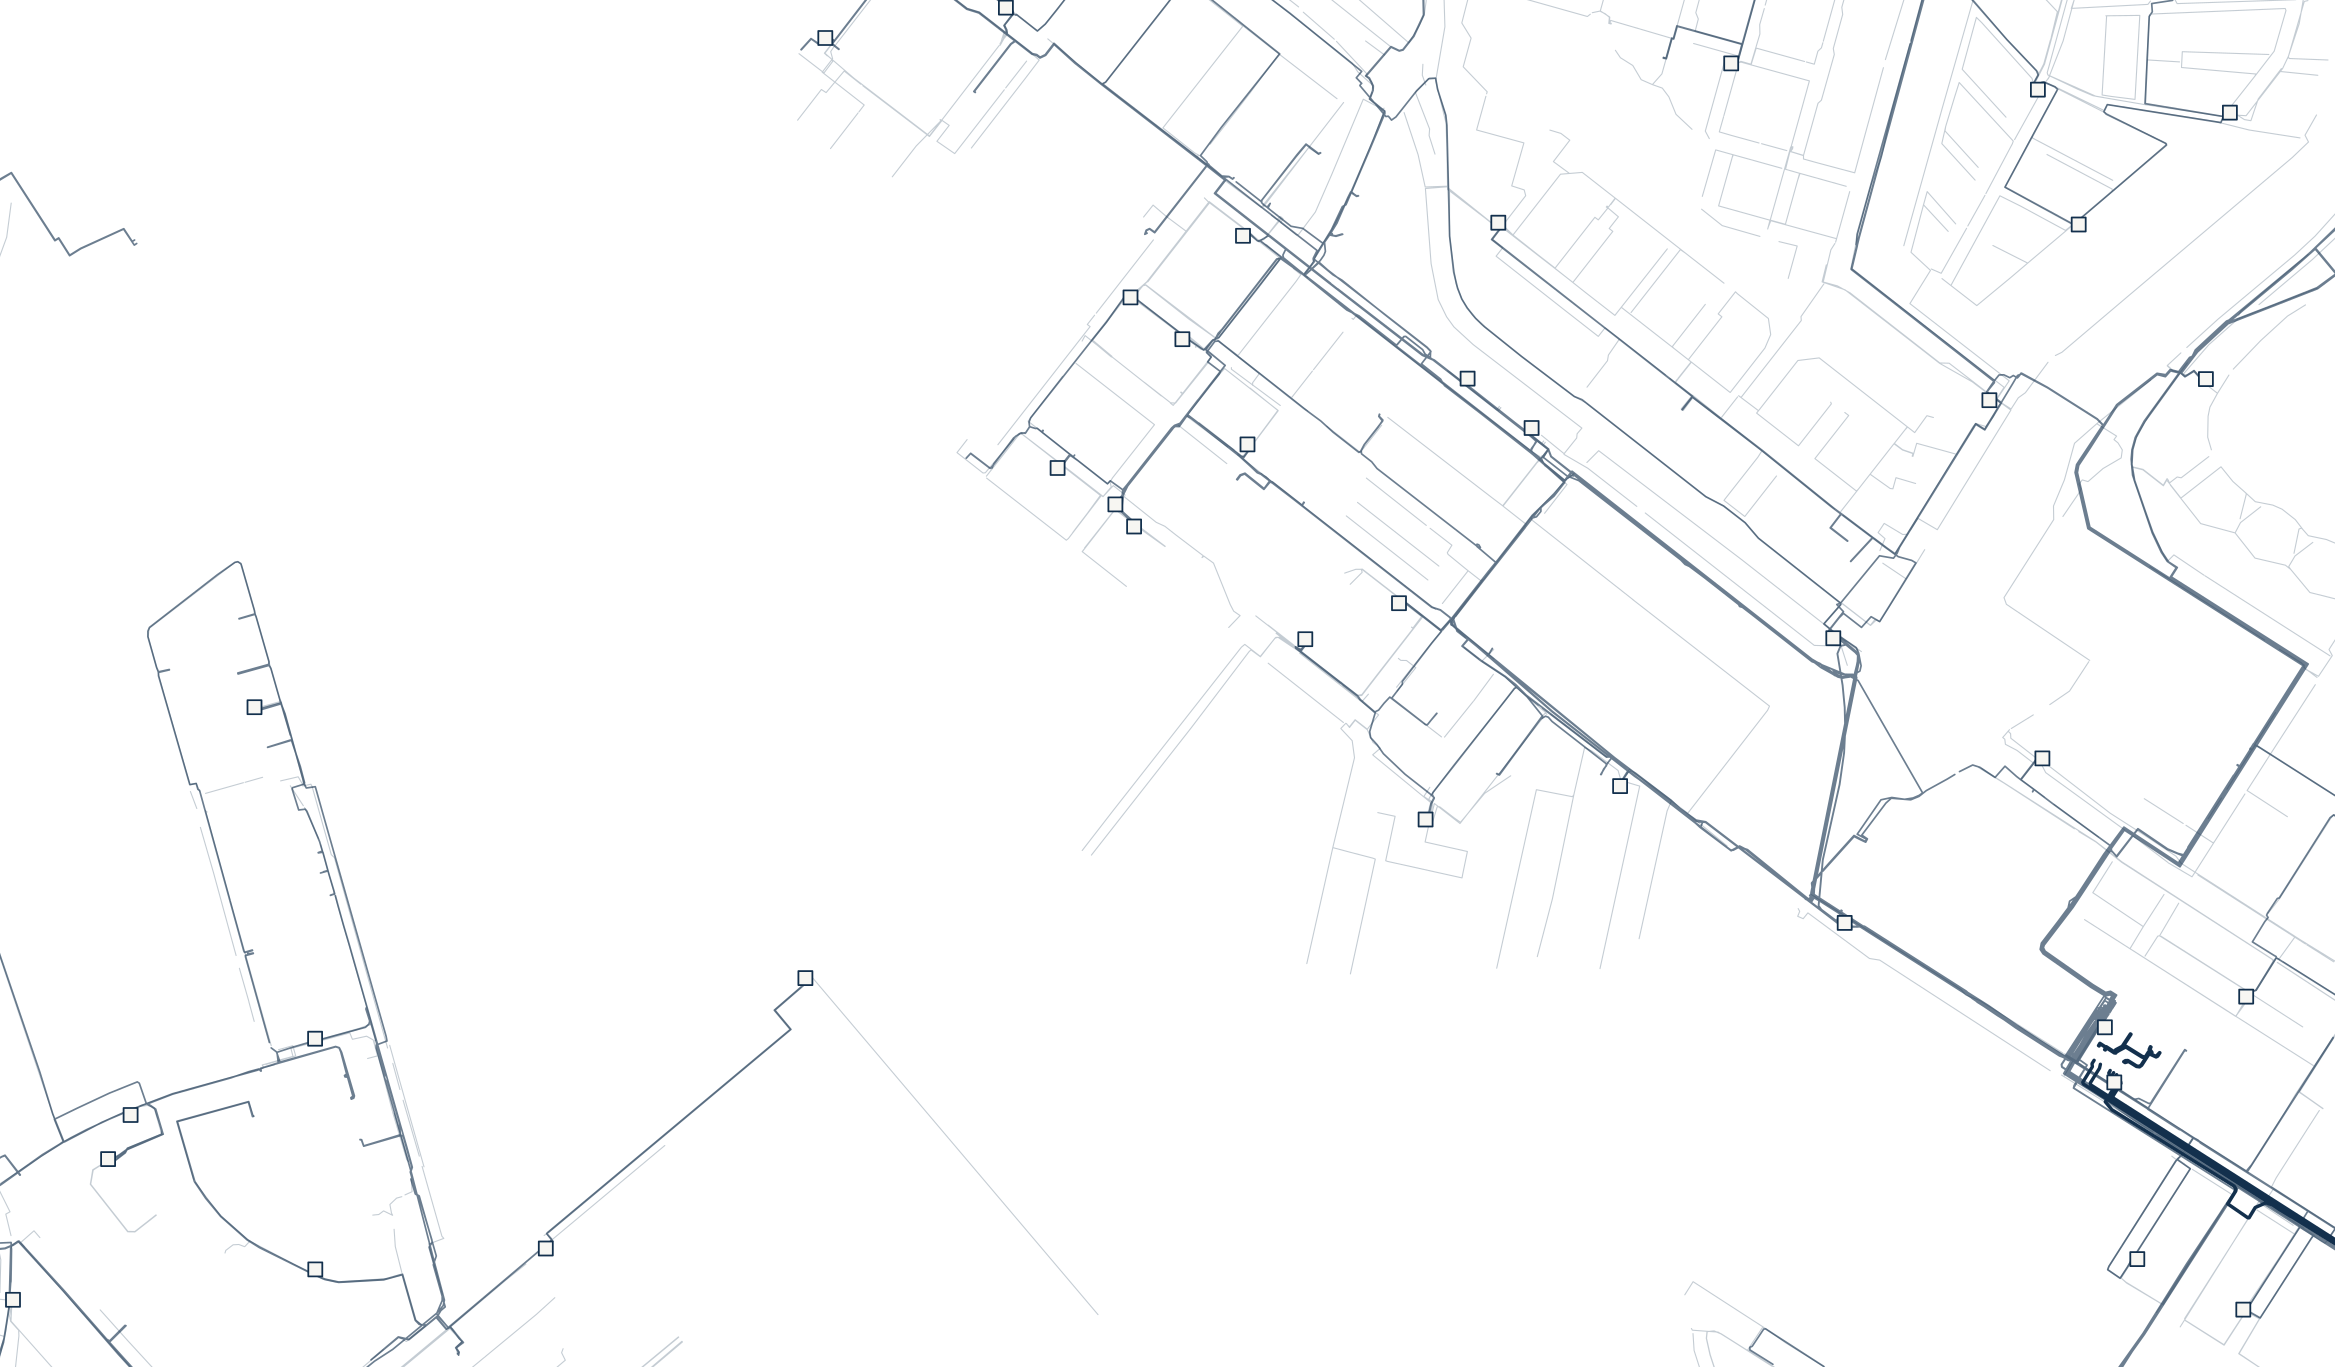
Actual cable routes around the NDSM wharf, Amsterdam — Liander open data
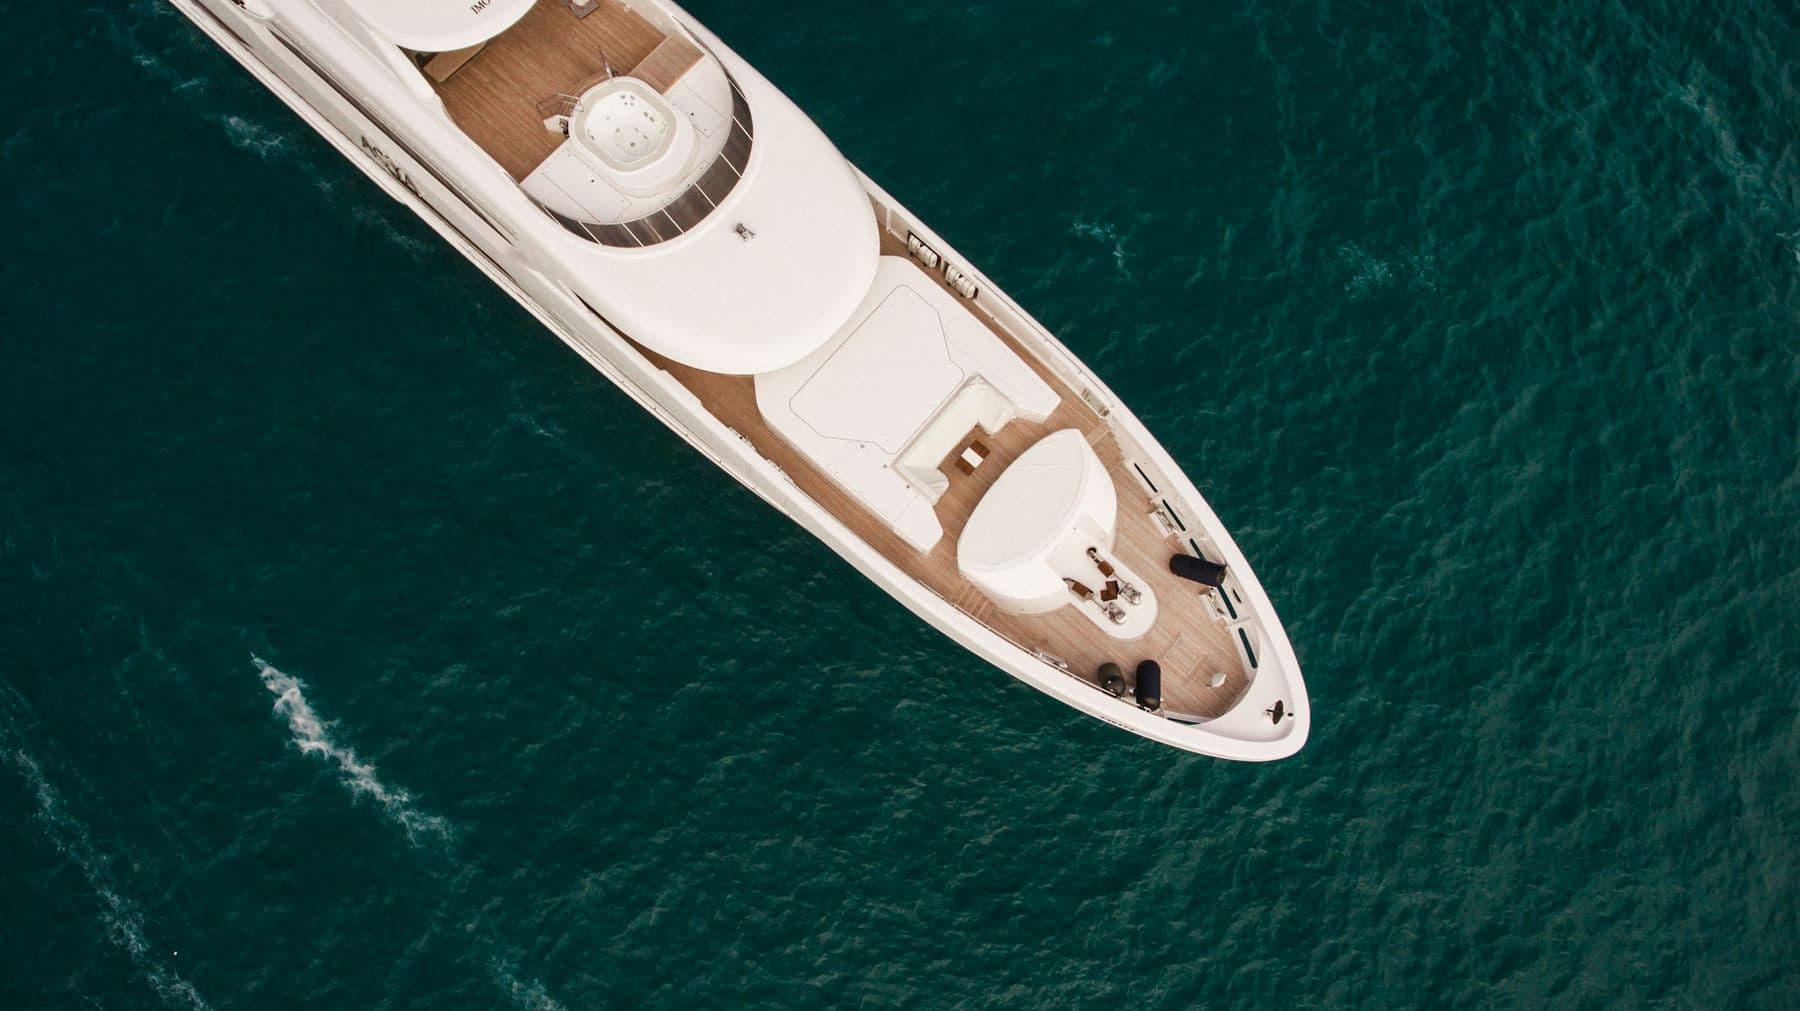
Photo: Chris Jones / Unsplash
A superyacht and a city district seem to have little in common. On paper they do: limited space, strict standards and cables that have to fit exactly. We bring the discipline of yacht building to infrastructure, and the other way round.
Precision in every cubic centimetre.
For shipyards, design offices and refit specialists we draw electrical systems, cable routes and piping, from new-build superyachts to complex refits.
Read more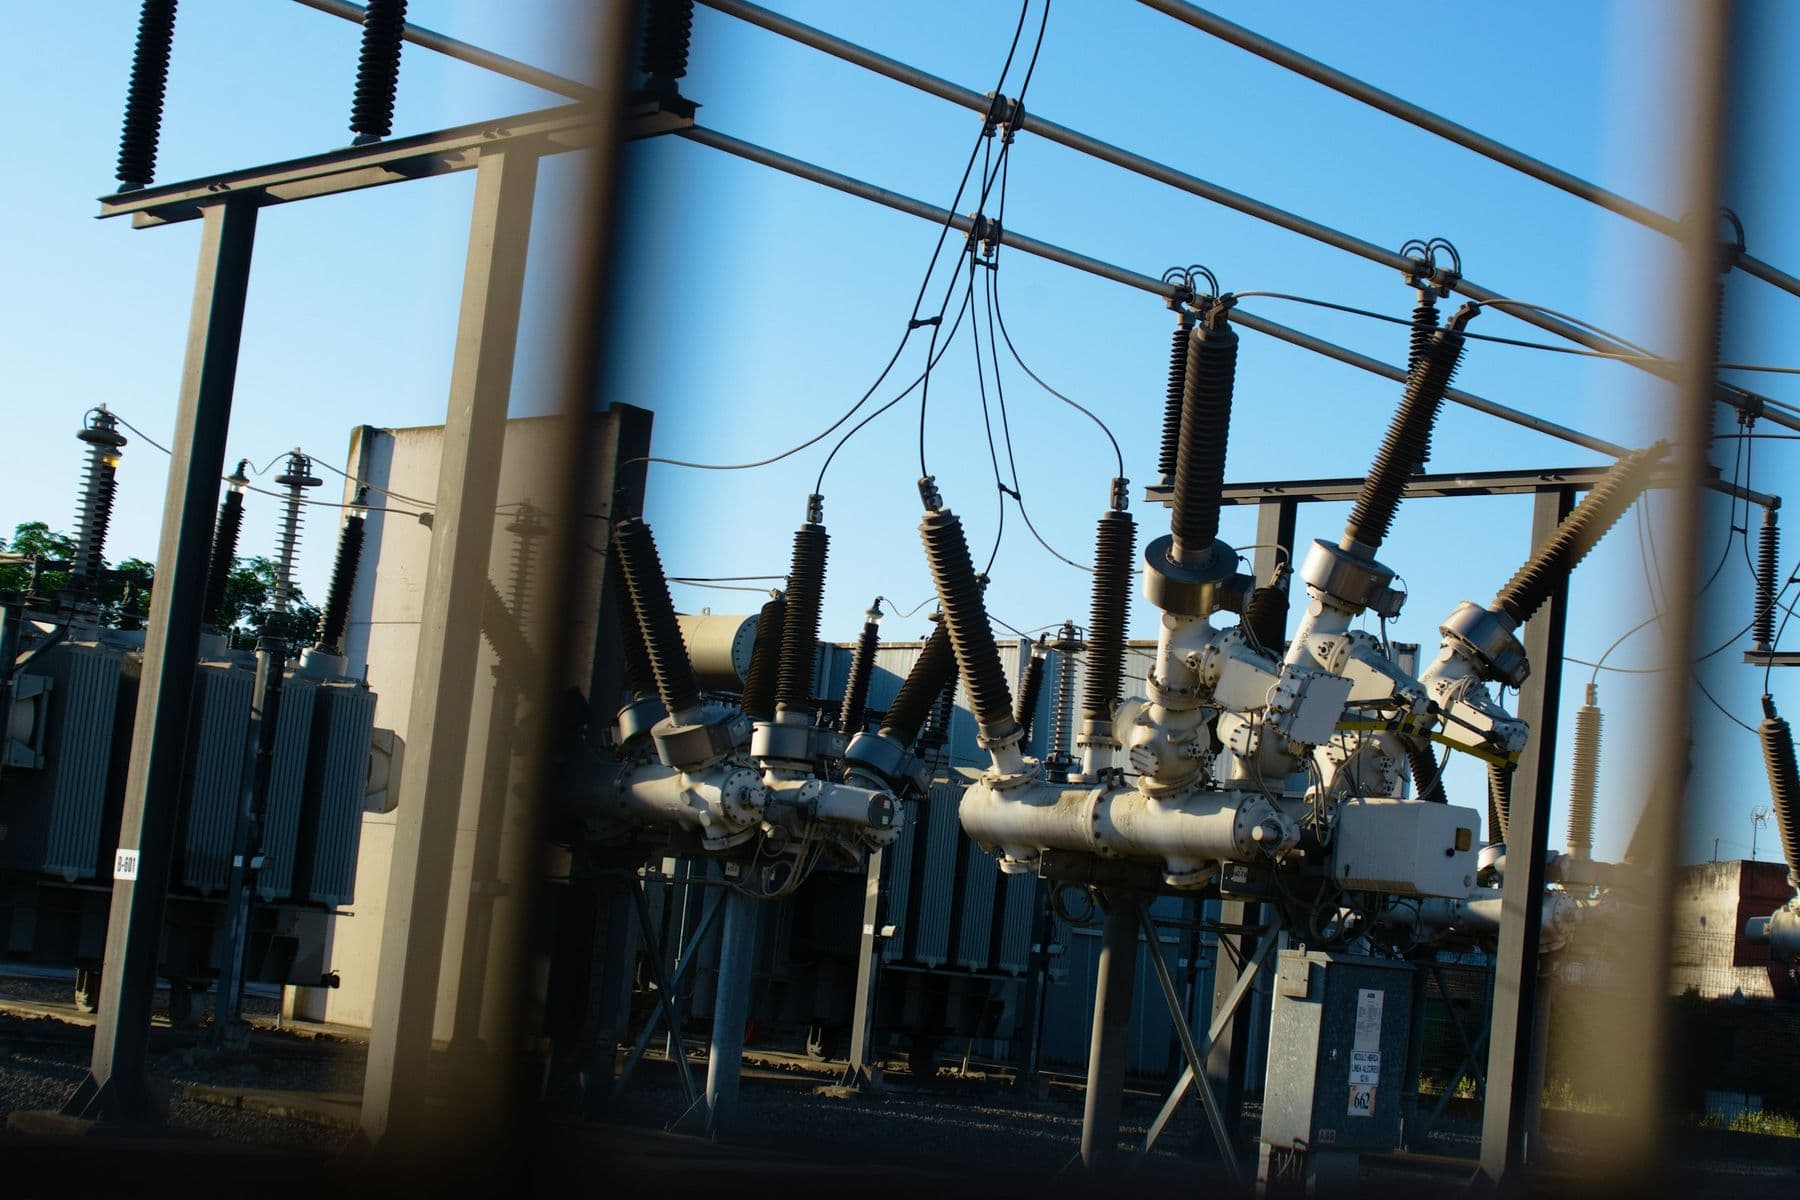
Underground and overground, down to the centimetre.
For grid operators, contractors and engineering firms we draw cable routes, substations, technical installations and as-built documentation in public space.
Read moreA selection of the drawings we produce: cable routes on board, trench profiles in public space and everything in between.
Five disciplines, one consistent way of working. Every service delivers a complete, checked drawing package.
A clear process with fixed checkpoints. You always know which revision is current and what comes next.
We discuss scope, design basis, standards and your drawing template. You receive a proposal with schedule and price.
We gather existing drawings and data. Where needed we survey on site or 3D-scan the existing situation.
Main diagrams, routes and system layout are developed and agreed with you before we go into detail.
Full development into installation- or construction-ready drawings, including schedules and calculations.
Every drawing is checked by a second engineer against a fixed checklist: the four-eyes principle.
We deliver in the agreed formats and, after construction, turn redlines into an up-to-date as-built record.
Send us your drawings, sketches or specifications. We review your request and come back with a proposal and schedule.
Request a quote